
Wheelchair ramps
Metal wheelchair ramps with a grating surface and handrails on both sides. We adapt the structure layout to the installation site and project.
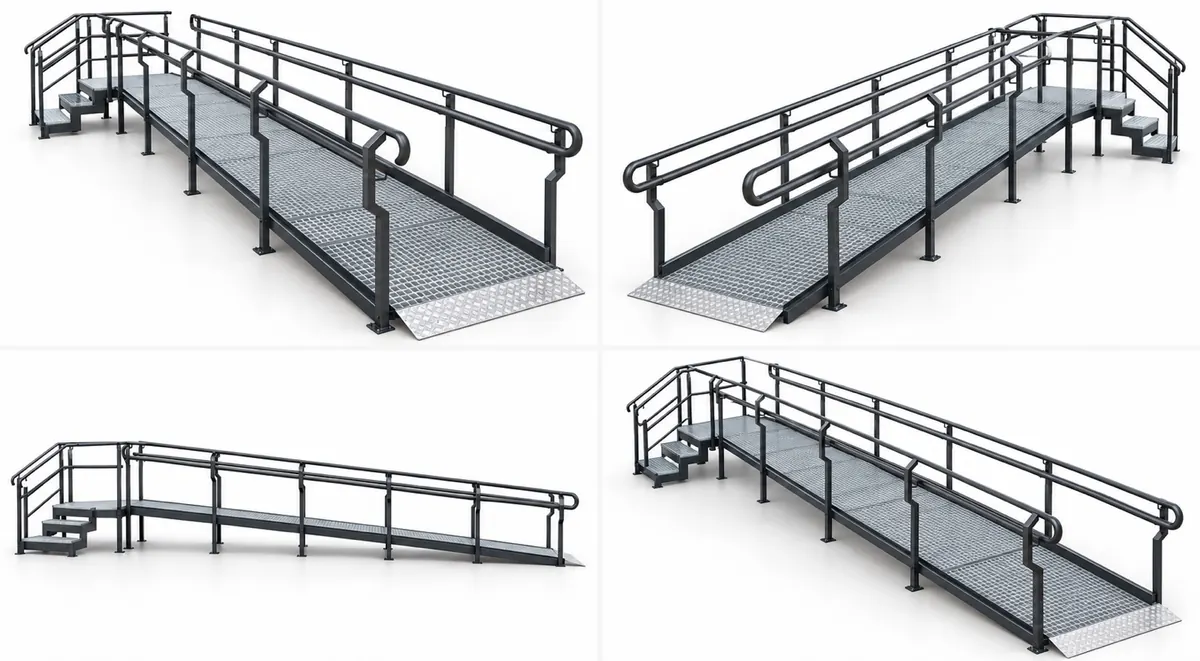
Ramp construction
- Metal support structure
- Grating surface for passage
- Handrails on both sides of the ramp
- Landing and an option to connect with stairs
Fit to the building and quotation
We prepare ramps to an individually agreed project. For a quotation, send photos of the installation site, entrance height and available space dimensions. We agree the ramp length and width, landing layout, handrails, fixing method and finish after reviewing the conditions at the building. We confirm construction details and delivery terms before production.
We serve customers in Poland and across Europe. Delivery terms are agreed with the quotation.
Example ramp beside a building
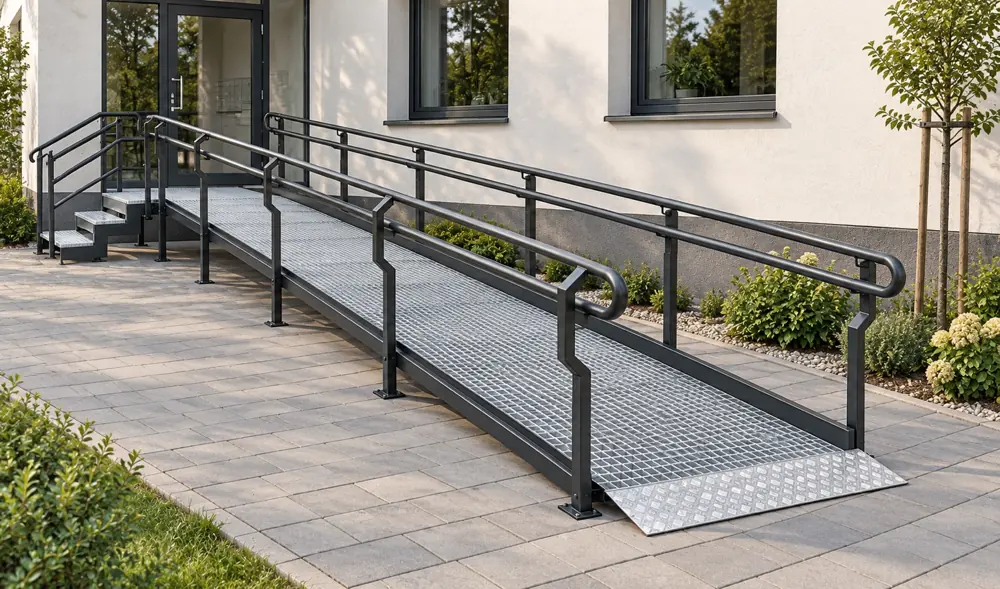
Before ordering — questions and answers
Which measurements are needed for a ramp?
Specify the height difference, available length and width, entrance dimensions and any obstacles. Include photos and describe the ground. This allows the ramp layout, landings, handrails and fixings to be discussed.
Does the photo specify the ramp dimensions and performance?
The photos show the construction layout. Dimensions, load capacity, slope and fixing method must be specified for the location and intended use. These are agreed during design before manufacture.